Pocket Listing
416 West 52nd Street 701
416 West 52nd Street, 701, New York, NY 10019
$750,000
416 West 52nd Street, 701, New York, NY 10019
Tenant in place until June 30, 2027.
This is the kind of residence that stops you mid-sentence the moment you walk in.
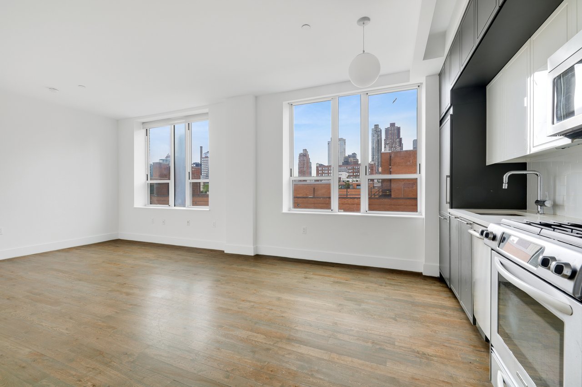
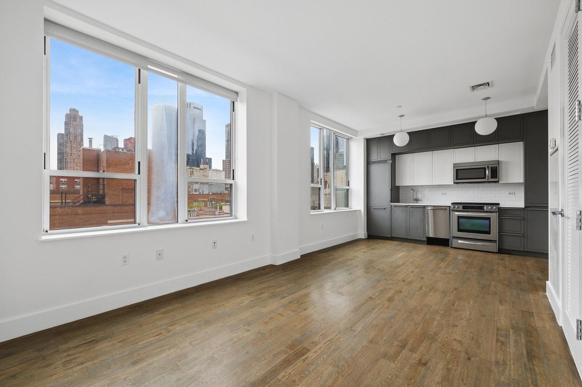
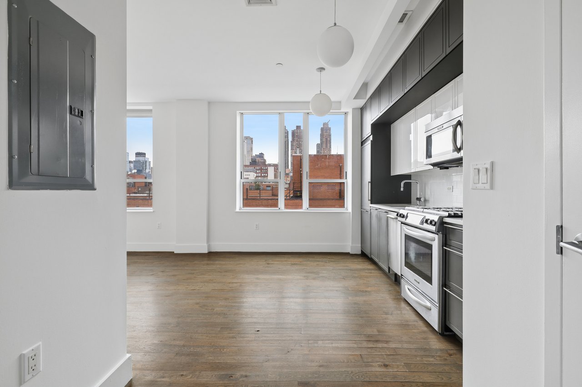
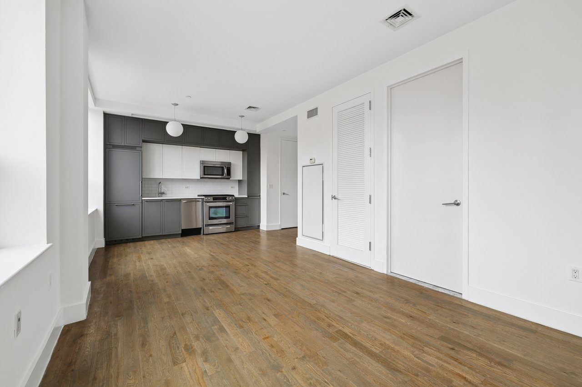
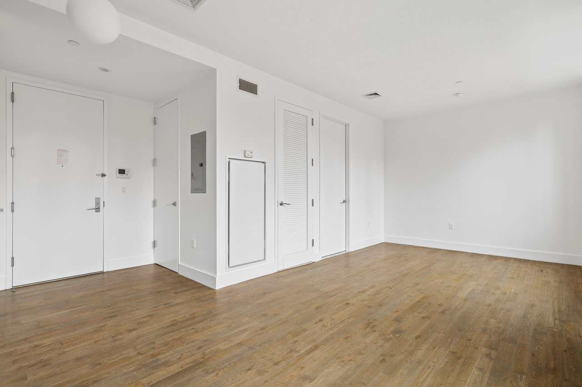
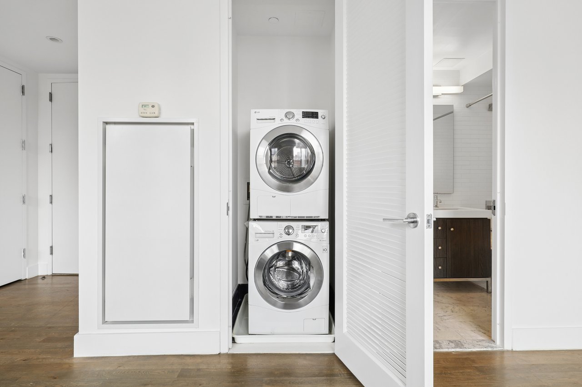
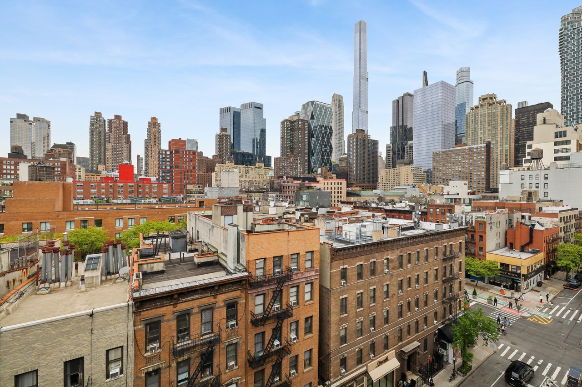
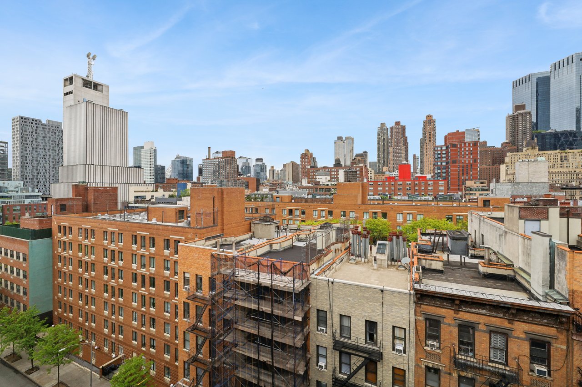
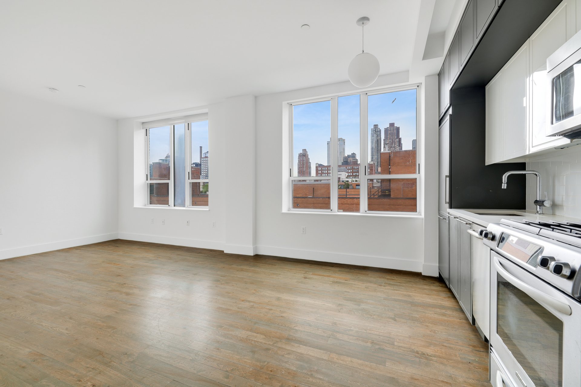
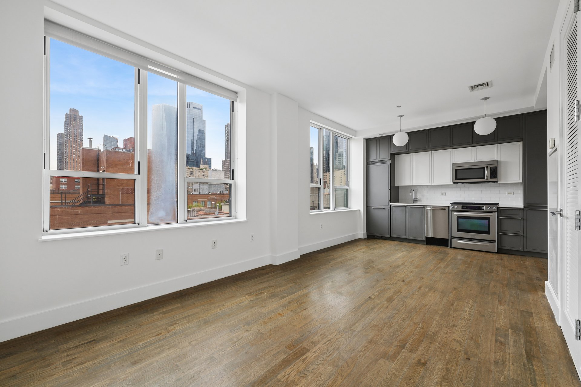
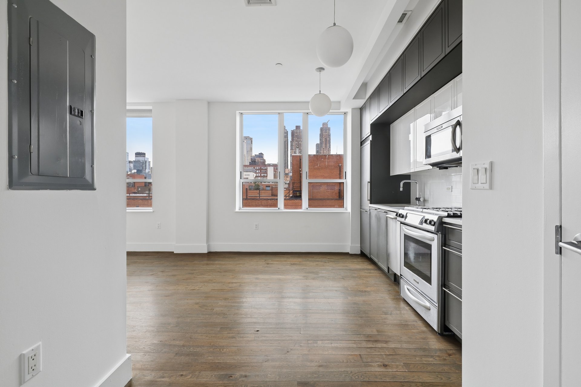
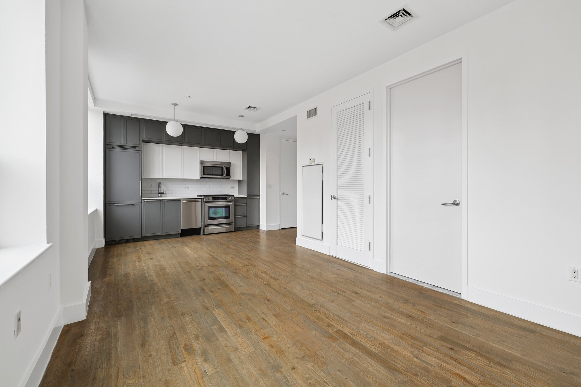
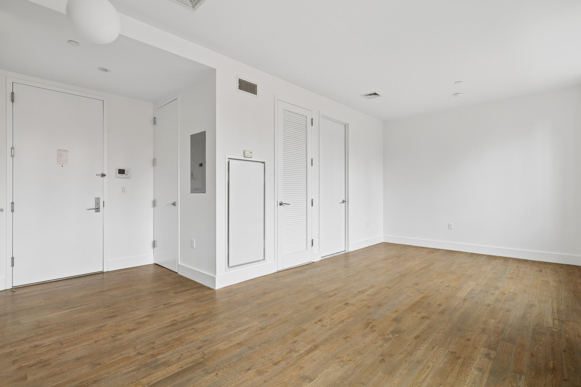
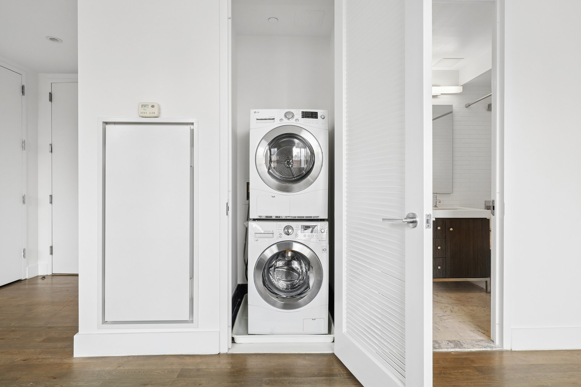
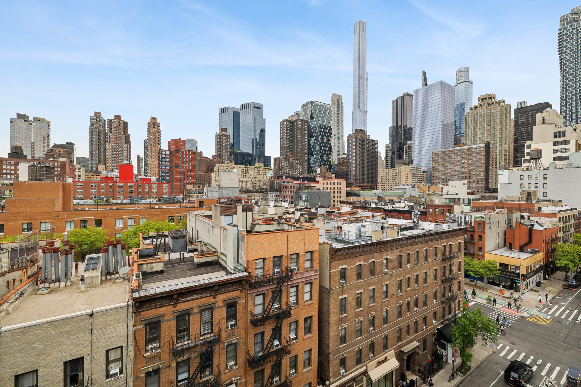
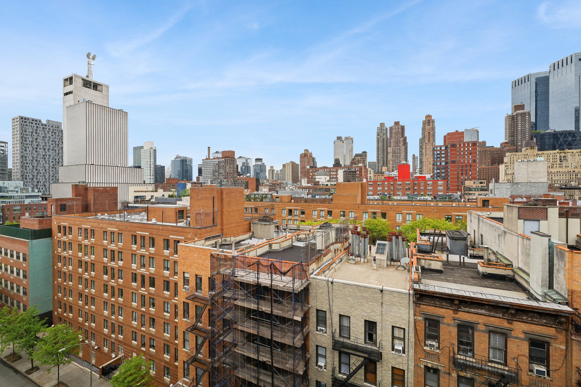
Flooded with natural light and framed by open city views, this thoughtfully designed home delivers that rare combination of sophistication and comfort. Oversized windows stretch across the space, highlighting rich hardwood floors, while central air and an in-unit washer and dryer bring effortless convenience to everyday living.
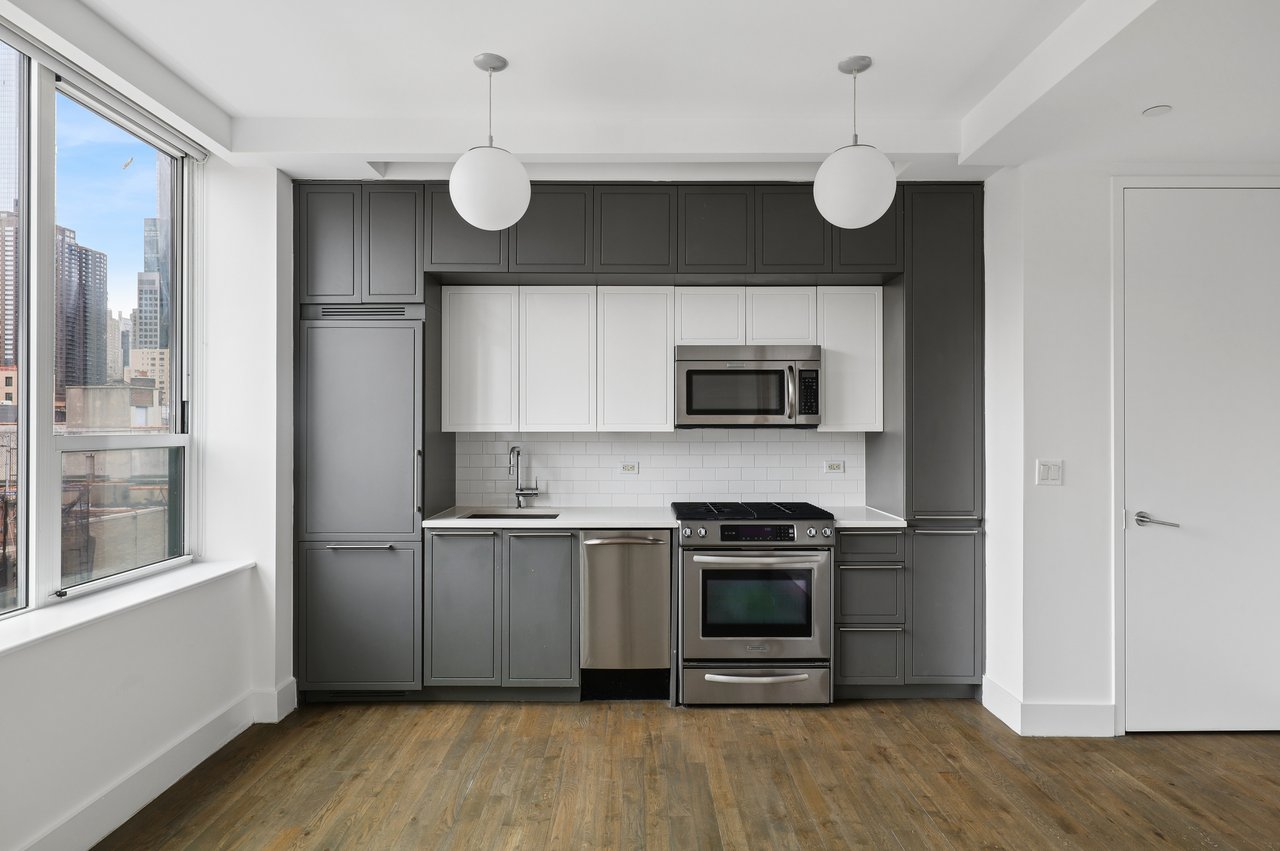
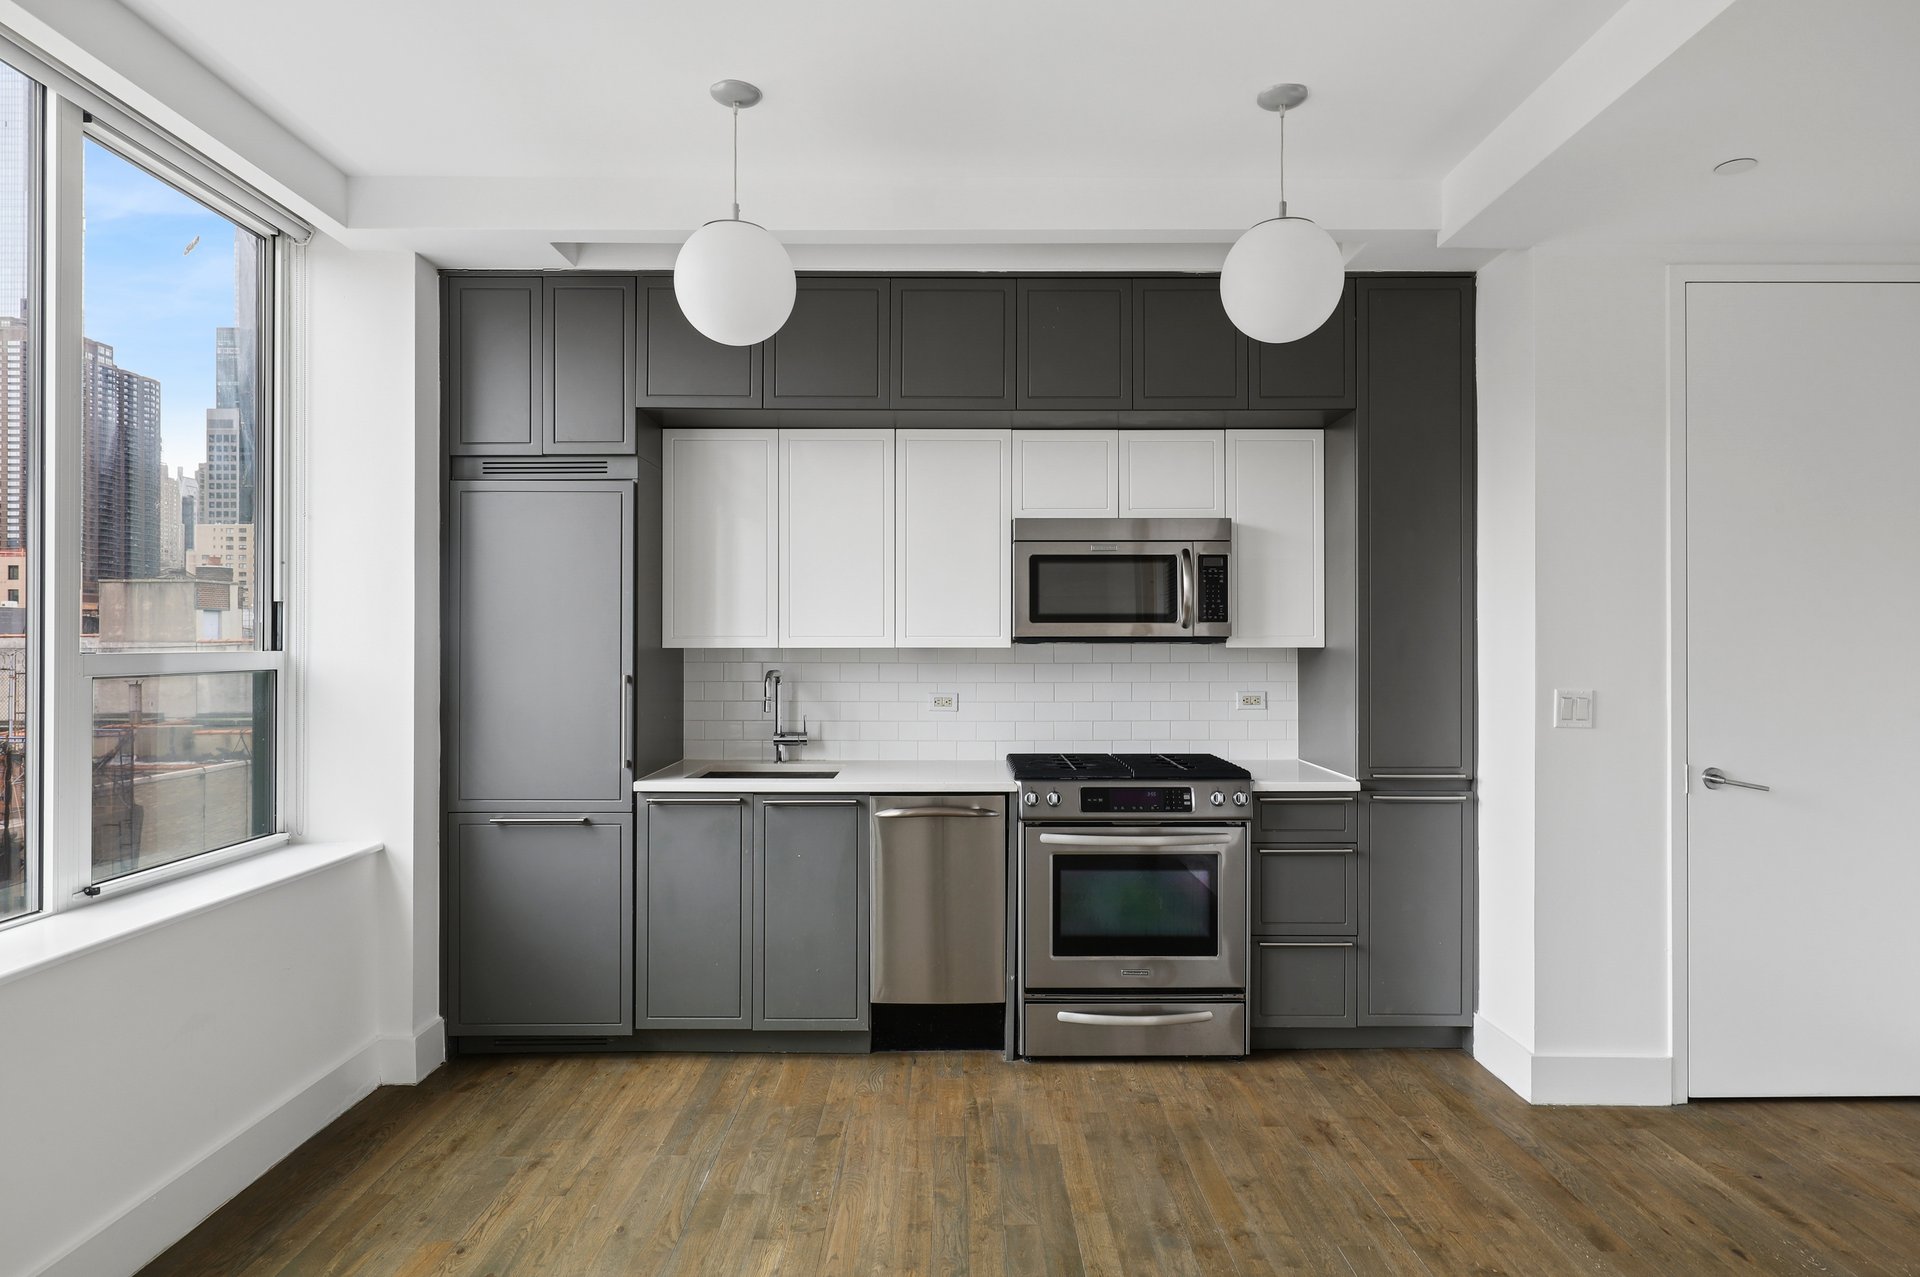
The kitchen is where this home truly shines. Wrapped in windows and designed for both form and function, it features sleek gray and white lacquer cabinetry, elegant Caesarstone countertops, a stainless steel Kohler sink, and top-tier integrated appliances. It’s clean, modern, and built for someone who actually lives—and entertains—beautifully.
Set at the corner of Ninth Avenue and 52nd Street, Nine52 is one of Hell’s Kitchen’s standout luxury developments. Newly completed and architecturally striking, it offers a full-service lifestyle that feels more boutique hotel than a condo building.
You have a 24-hour doorman, complimentary on-site bike service, and a dedicated workspace with conference rooms—because working from home should still feel elevated. Step outside into a landscaped courtyard with a tranquil waterfall, or recharge in a state-of-the-art fitness center, spin studio, and yoga room. There’s also a residents’ lounge, wine cellar with private dining, a children’s playroom, and a rooftop terrace with sweeping, unobstructed city views.
This isn’t just an apartment—it’s a complete lifestyle package in one of Manhattan’s most dynamic neighborhoods.
Studio
1
bath
580 Sq.Ft. LIVING AREA


Midtown is the energetic core of New York City, where iconic skyscrapers, global businesses, and world-famous landmarks define the skyline and set the pace of city life.
Explore